Interior Design and Features
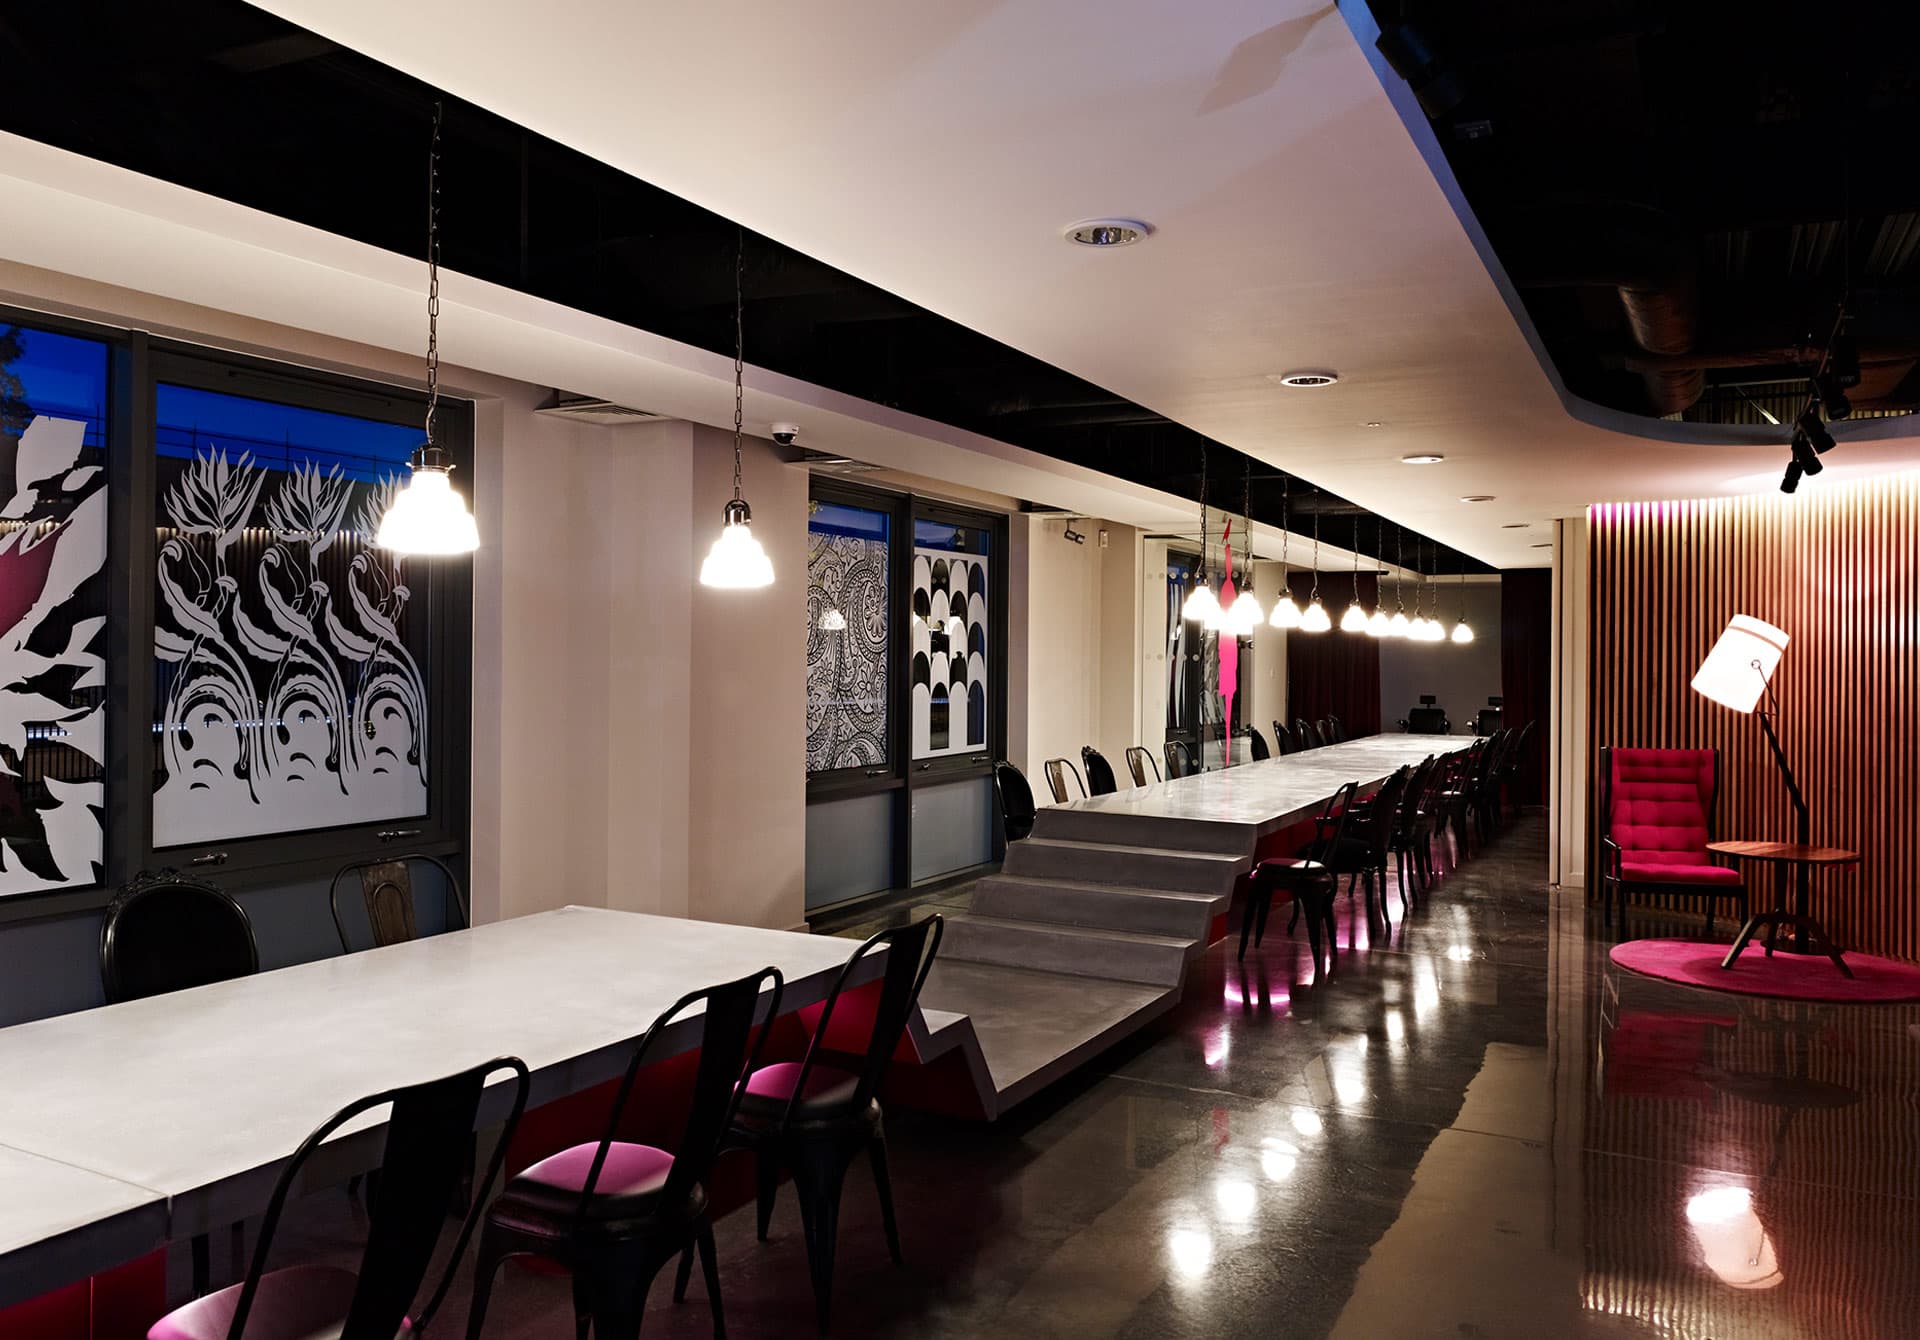
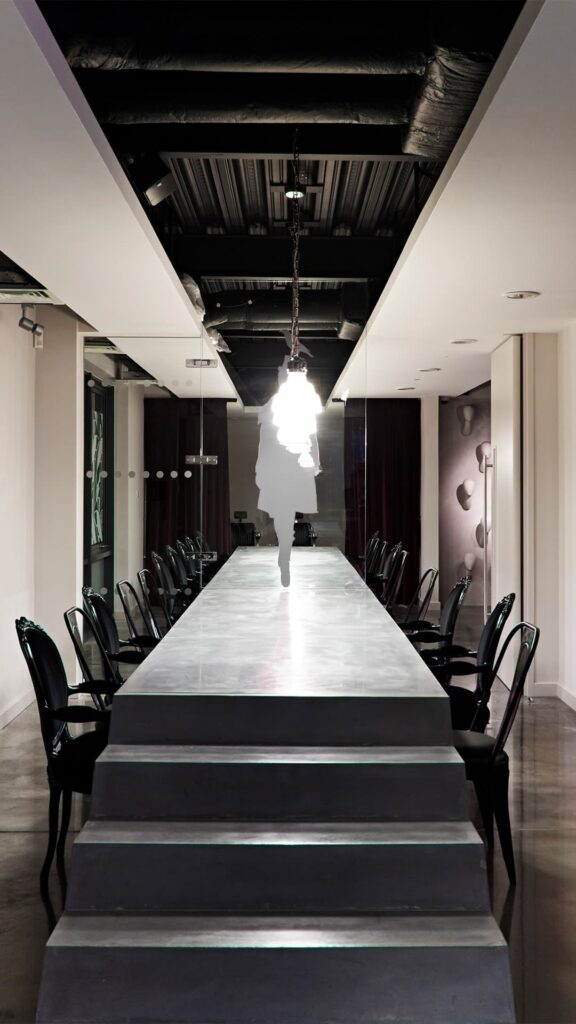
Key design concepts include a 35m-long, pre-cast concrete-resin catwalk that doubles as a banquet table.
The catwalk/banquet table provides a unique platform for fashion shows, as well as doubling up for banqueting. The structure is illuminated from below to give the sense that is it floating from one end of the space to the other. It extends from the reception lobby to the front of the building, traversing an internal lobby window to form the downstairs reception area.